
















Reading a Press-Fit Force–Displacement Curve: From Curve Regions to Station Decisions
A press-fit can reach its specified end position while taking a different path to get there. Contact may occur earlier, resistance may rise in an unexpected part of the stroke, or the seating region may shift. Force–displacement monitoring records that path for every cycle and evaluates it, so the station decides on the process, not only on the endpoint.
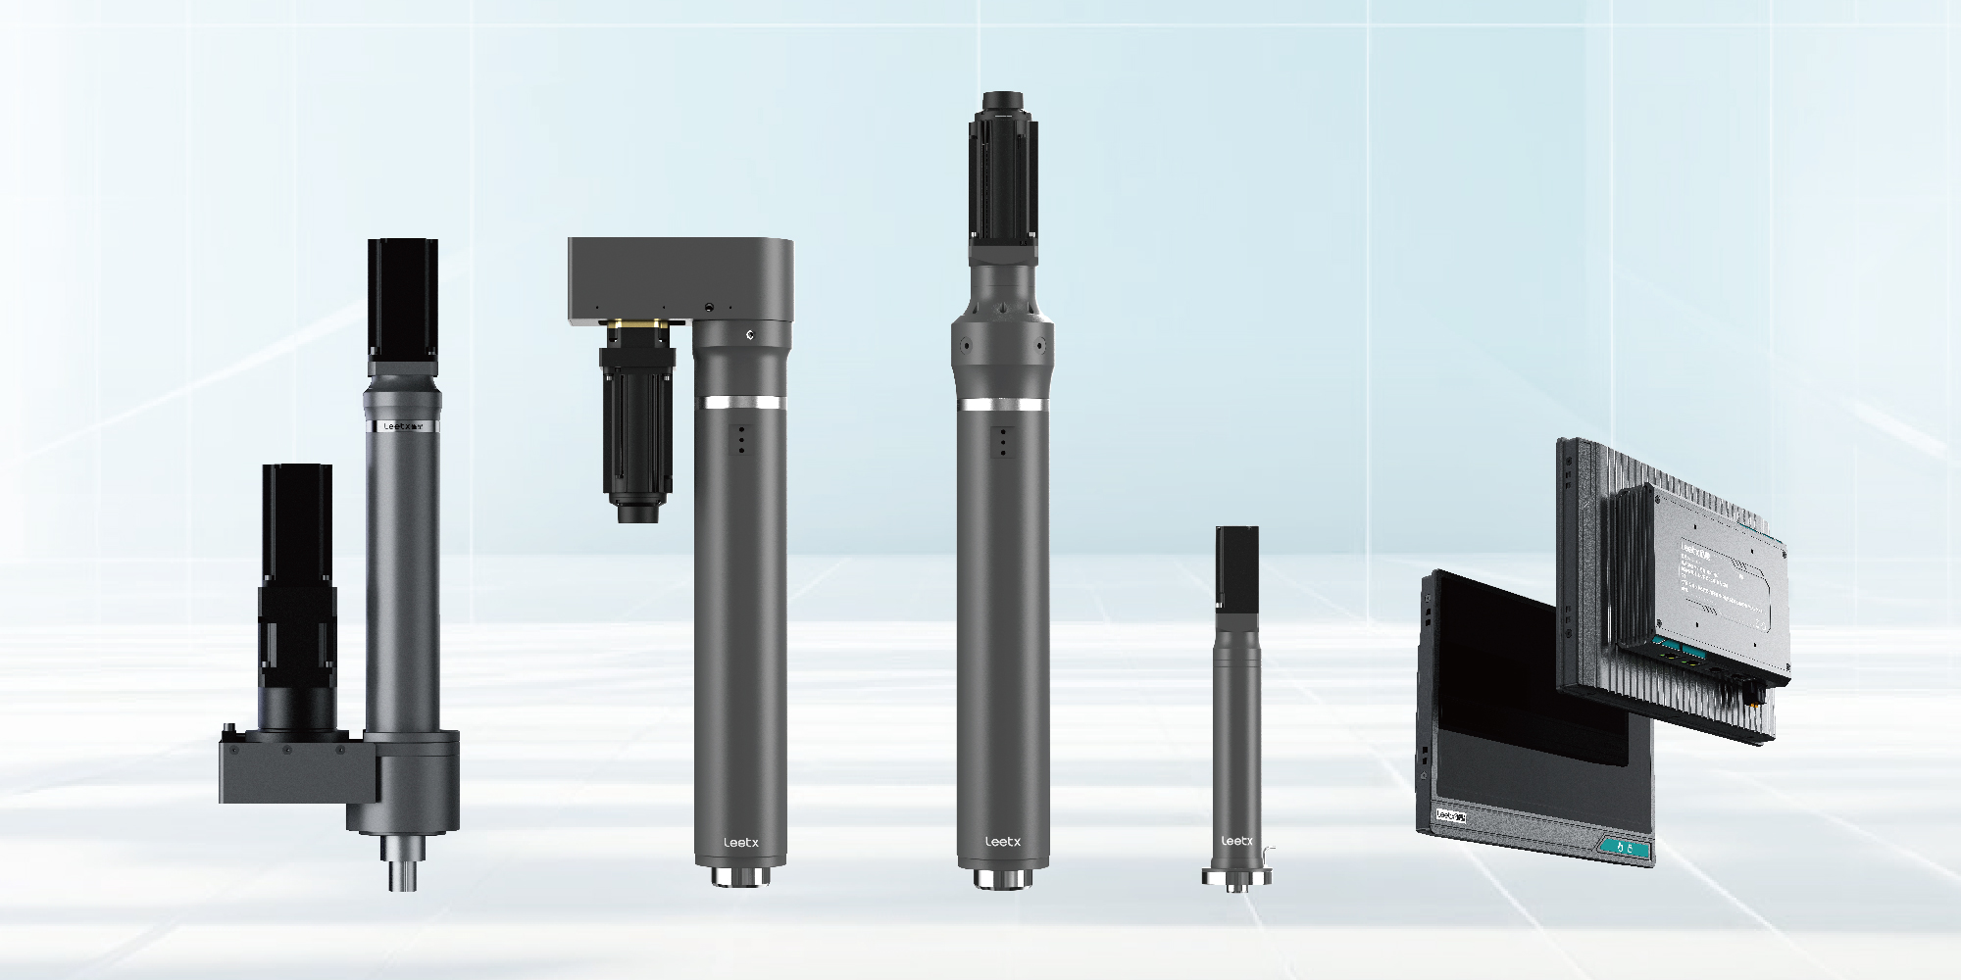
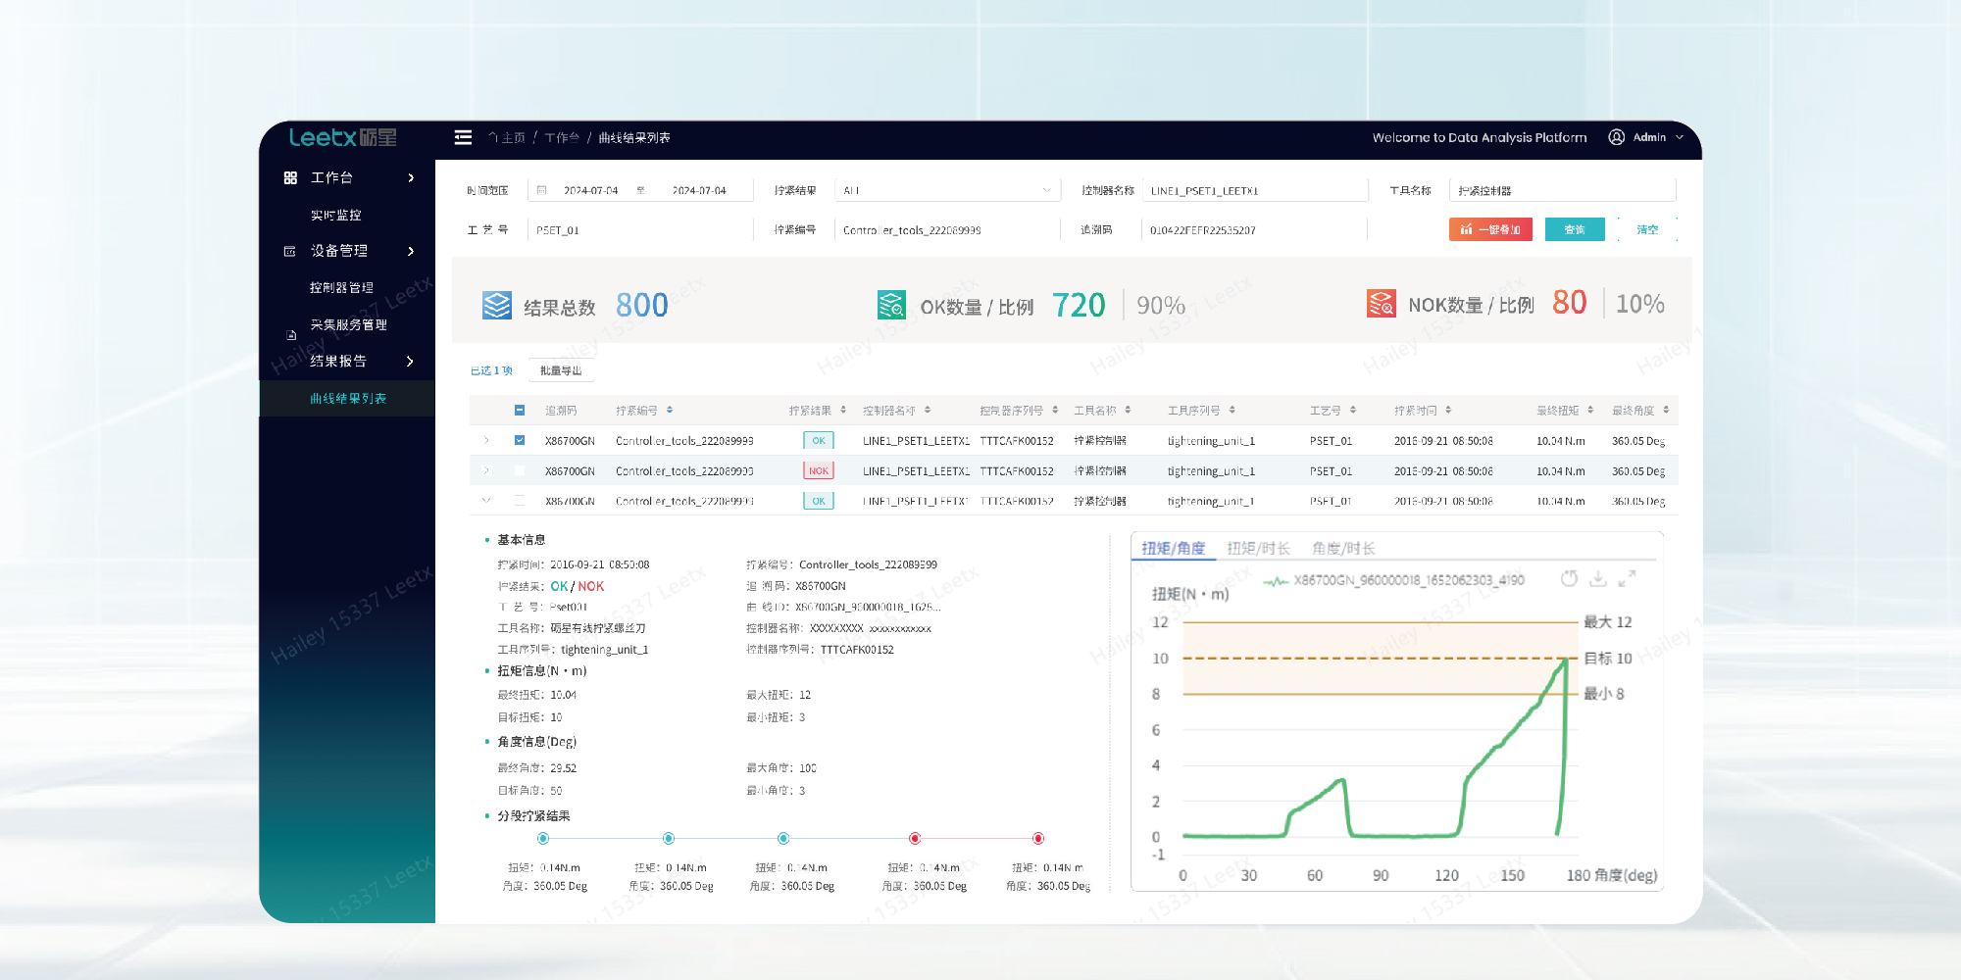
Leetx's Acquisition and Evaluation System records a force–displacement curve for every press cycle on the AEPS servo press at 10 kHz, evaluates it against evaluation windows and a reference curve, and stores the result for traceability. The reference-curve comparison is what the industry also calls signature analysis.
This article covers how to read the curve by region, how to build evaluation windows from real parts, how to keep in-cycle response separate from end-of-cycle acceptance, and how every-cycle results fit into the station sequence. What the evaluation software must provide is covered in Leetx's article on servo press selection for precision press-fit; this article is about using it.
What Each Region of the Curve Shows
A force–displacement curve plots measured force against ram position. Its shape reflects the assembly, tooling, reference position and operating conditions. Reading it by region is more useful than treating the trace as one picture.
These observations become quality checks only when their relationship to acceptable assemblies has been established. The same shape can mean different things in different products, so the reference belongs to the particular process.

Why Maximum Force and Final Position Answer Different Questions
A maximum-force check asks whether the greatest recorded load stayed within a limit. A final-position check asks where the operation ended. Neither identifies where the important events occurred between contact and completion.
Two traces can share similar final positions and peak loads while one develops force in the expected region and the other shows elevated resistance earlier, falling back before completion. An endpoint-and-peak comparison looks the same; the load histories differ.
A regional check preserves the distinction by evaluating force within the relevant displacement interval. The monitoring plan therefore uses complementary checks: a maximum to limit load, a positional condition to assess completion, and regional windows to assess how each stage unfolded. Each should correspond to a defined assembly requirement.
Building Evaluation Windows Around the Process
An evaluation window specifies permitted behaviour within a selected part of the curve: a force range, a position range, a crossing condition or another defined feature. Leetx's system supports quick window setup and curve calibration, so windows can be derived from good parts rather than drawn by hand.
Three steps keep the evaluation tied to the product:
- Establish comparable records. Use the intended program, measurement reference and acquisition settings. Separate product variants when their processes differ.
- Locate the informative region. Identify where a measured difference relates to the assembly requirement. Do not add a check to a region merely because its curve looks distinctive.
- Test the proposed limits. Compare the monitor's decisions with independently established part condition, including acceptable production variation and, where the validation plan allows, known nonconforming parts.
Normal variation needs a place inside the limits. A slight shift in contact position may be acceptable if it reflects permitted dimensions. A window tied to the wrong position reference turns that shift into repeated false rejects. The response is to review the reference and the process evidence, not to widen every limit. Equally, narrowing a window cannot separate two populations if the selected measurement carries too little information; another feature or an additional inspection is needed.

Using Curve Features to Focus the Investigation
When a cycle fails, the failed check should identify the region or feature that triggered the decision. That narrows the first investigation.
Contact outside its expected region points to part location, dimensions or the reference setting. Changing resistance through the working stroke points to the conditions affecting the fit. A repeatable transition that disappears points to the physical event associated with it, or to acquisition conditions.
Curve comparison and inflection-point detection in the Leetx system make differences visible and identify transitions. A detected feature is evidence for the investigation; confirming a particular defect can still require inspection of the part or setup.
The record should preserve the active program and evaluation revision. Otherwise a later reviewer may compare a rejected curve with limits introduced after the part was made.

In-Cycle Response and End-of-Cycle Acceptance
Real-time measurement, real-time evaluation and an active machine response are connected functions, but they are not interchangeable.
An in-cycle condition triggers an action while pressing is still under way, where the control configuration supports it. The project defines the condition and the response. If stopping is required, sensing, evaluation, control response and mechanical stopping behaviour all affect what happens before motion ends. Leetx's trigger zones and process-transition detection provide the hooks for this.
An end-of-cycle evaluation decides whether the completed operation met its requirements. It supports holding the assembly or preventing transfer to the next process, without implying that the press stopped the instant a deviation appeared.
Protecting a component during pressing and identifying an unacceptable completed assembly are different objectives. Both are useful; the equipment is configured for whichever the quality plan requires.
Making Every-Cycle Monitoring Part of the Station Sequence
Force and displacement data are acquired in real time as the servo press performs each pressing operation. Pressing and data acquisition take place simultaneously, allowing the system to monitor the process against the configured evaluation criteria.
Once the required checks are complete, the cycle result is passed to the station control for the configured response. The result and corresponding curve are linked to the operation and retained for traceability.
If acquisition is missing or incomplete, the result must remain distinguishable from a completed pass; otherwise a communication fault can be mistaken for an acceptable assembly. A passing result permits the next step under the configured sequence; a failing result holds the part for an approved review or rework route. The machine or line control implements those actions through the agreed interface; the monitoring display alone does not manage product flow.
For a product with several pressing operations, each result belongs to its operation, and the product-level status is based on the required set of results rather than the most recent cycle. The retained record includes workpiece or operation identity, time, program revision, failed-check details and the curve. Rework remains distinguishable from the original attempt.

Watching for Drift Without Rewriting Acceptance Rules
Individual cycle checks answer whether each operation met the configured requirements. Reviewing many cycles reveals a developing shift before limits are crossed. An evaluated force feature moving steadily within its accepted range justifies checking material, setup or tooling while parts still pass. NIST's control-chart introduction explains how observations over time are used to assess process behaviour.
Statistical process limits and product acceptance limits serve different purposes. A change in process behaviour deserves investigation; it does not redefine what makes a part acceptable. Passing a trend check does not replace the individual assembly checks.
From Curve to Decision
Force–displacement monitoring becomes useful when the production team can connect each observation with a decision: where the cycle differed, which requirement it affected, and what happens to the part. That connection is what turns a curve per cycle into quality evidence per assembly.
Leetx configures the Acquisition and Evaluation System with the customer's parts: windows derived from accepted assemblies, limits tested against known variation, and the station interface defined so that each result reaches the control that acts on it. Where servo pressing is applied in engine assembly, from cylinder liners to bearings, is covered in Leetx's article on servo presses in automotive engine assembly. To set up every-cycle monitoring for a specific press-fit, share the part drawings, acceptance criteria and station sequence with Leetx.
FAQ About Force–Displacement Monitoring
Q1: Does a Curve Inside Its Limits Prove the Whole Product Is Good?
It establishes that the measured cycle satisfied the active checks. The validated quality plan determines which assembly requirements those checks cover; dimensions, retention performance or other characteristics may need separate evidence.
Q2: Should Evaluation Limits Be Widened When NOK Results Increase?
When more parts receive a NOK (not OK) result, first check whether the change comes from the parts, setup, measurement or evaluation settings. Widening the limits without identifying the cause can mask the problem the evaluation was intended to detect. Any justified change should be validated and documented as a new evaluation version.
Q3: Does Leetx Provide Force–Displacement Monitoring for Every Cycle?
Yes. The Acquisition and Evaluation System records a curve for every cycle on the AEPS servo press at 10 kHz, evaluates it against windows and a reference curve, and stores the result with the program revision for traceability.